Meetings and events at Hyatt Regency Dallas: space, capacities and logistics
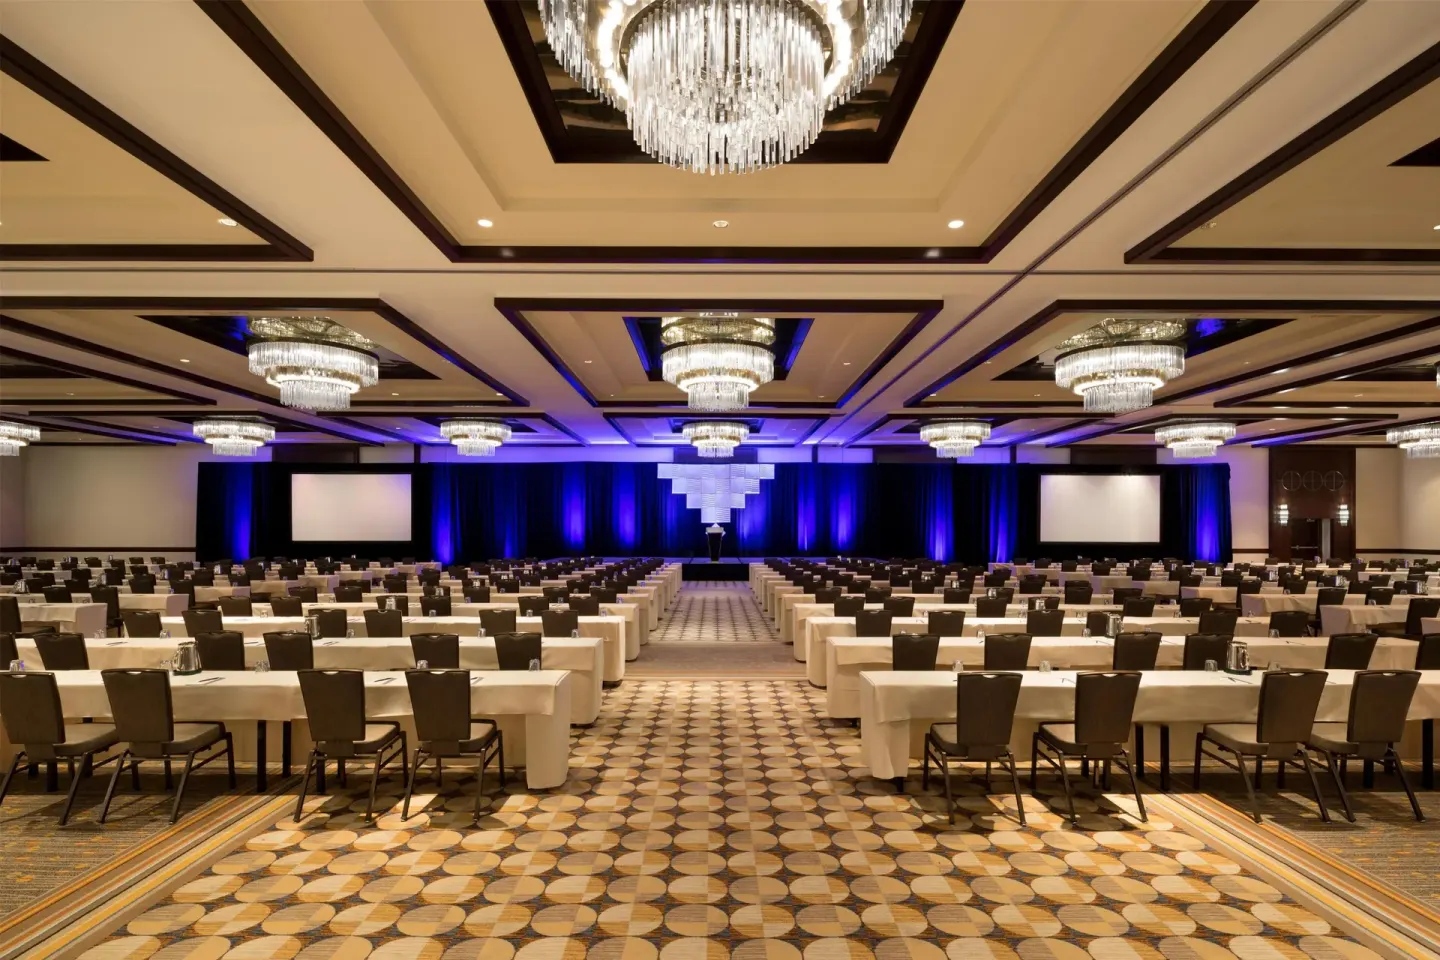
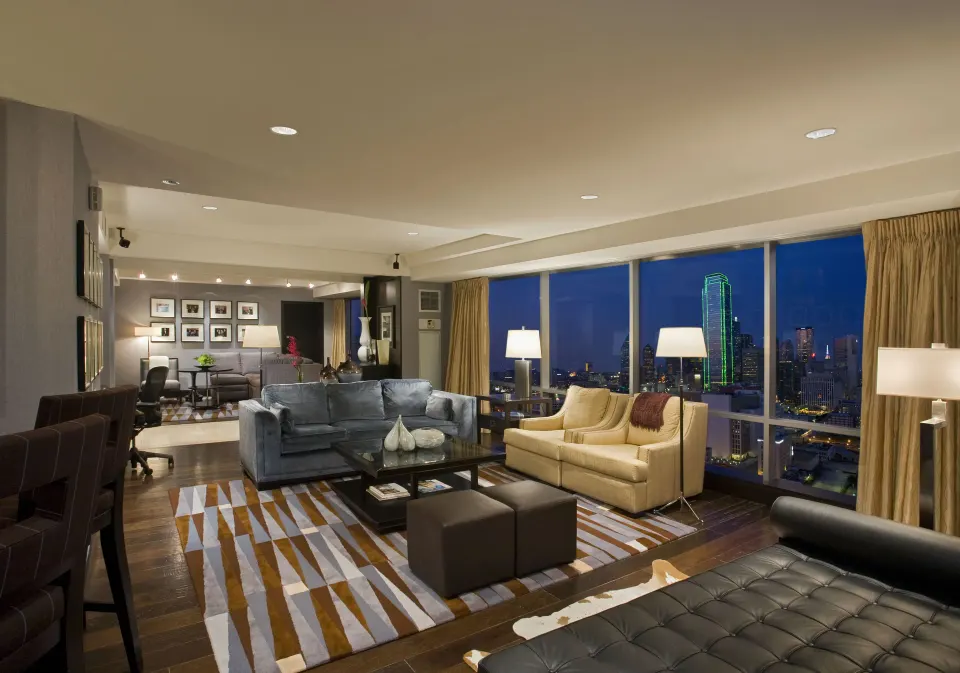
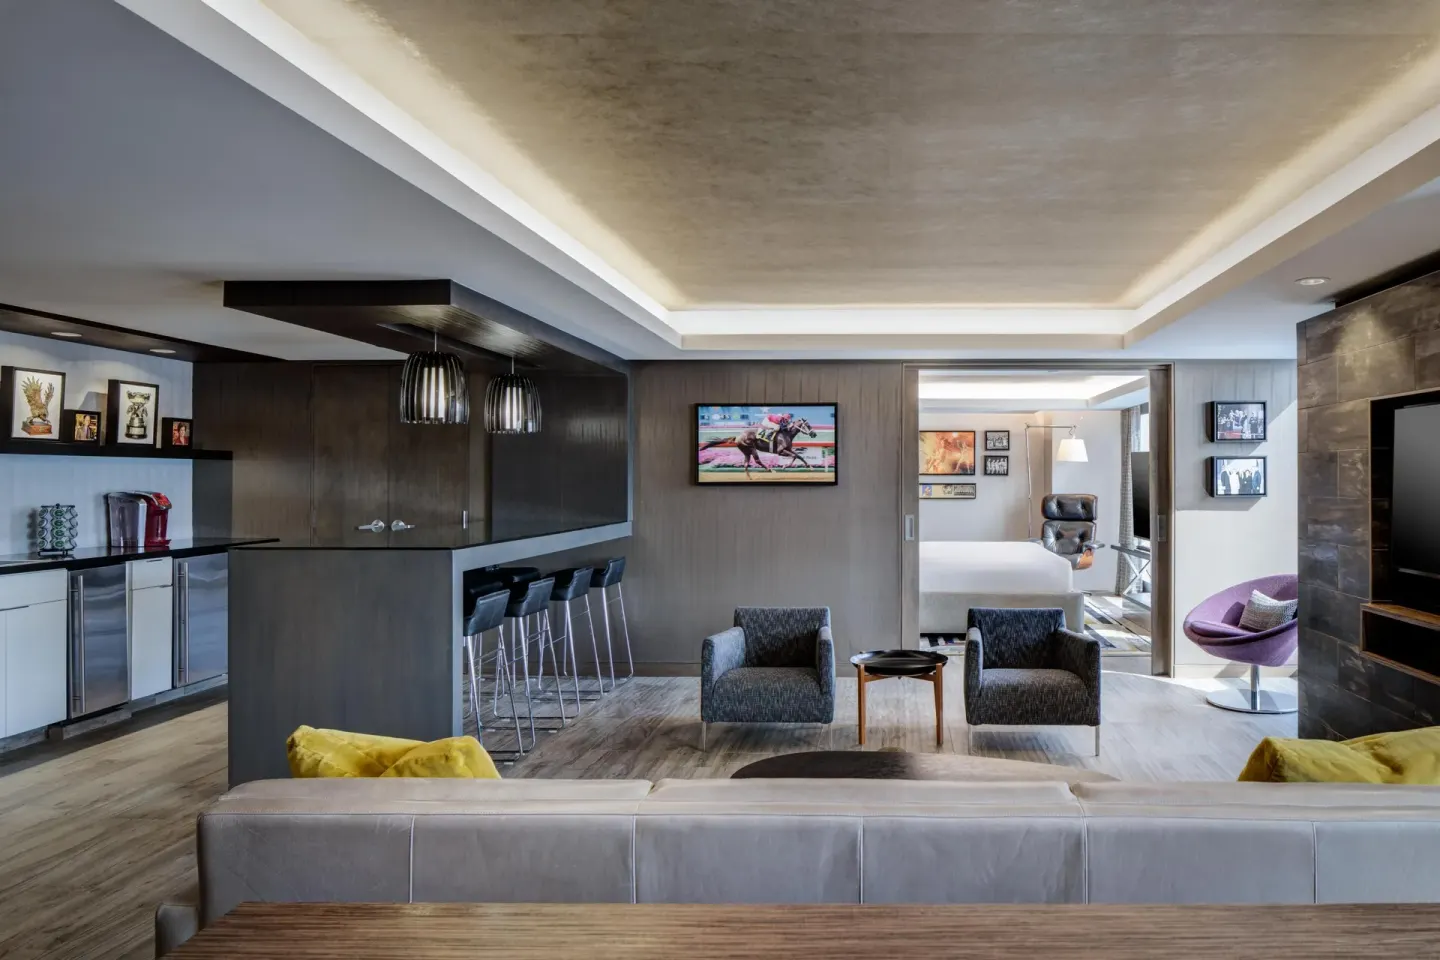
Hyatt Regency Dallas at 300 Reunion Blvd offers about 160,000 sq. ft. of flexible meeting and event space across roughly 56–60 rooms, including large ballrooms such as Marsalis Hall (39,000 sq. ft.), Landmark Ballroom (30,000 sq. ft.), Reunion Ballroom (19,400 sq. ft.) and Pegasus Ballroom (3,190 sq. ft.). The property supports conferences, weddings and receptions with on-site catering from its restaurants and downtown logistics (connected to Reunion Tower and Union Station).
In this guide
- Overview: what the hotel provides for meetings and events
- Key event spaces and capacities
- Meeting capacities, breakout rooms and configurations
- Catering, on-site dining and event F&B
- Logistics: AV, accessibility, parking and on-site services
- Booking, contracts and site visit tips
- Getting there and nearby logistics
Overview: what the hotel provides for meetings and events
Hyatt Regency Dallas has extensive meeting facilities in downtown Dallas and advertises roughly 160,000 square feet of total meeting and event space across about 56–60 meeting rooms. The hotel lists a largest divisible exhibit/ballroom of 39,000 sq. ft. and multiple large ballrooms for receptions and conferences.
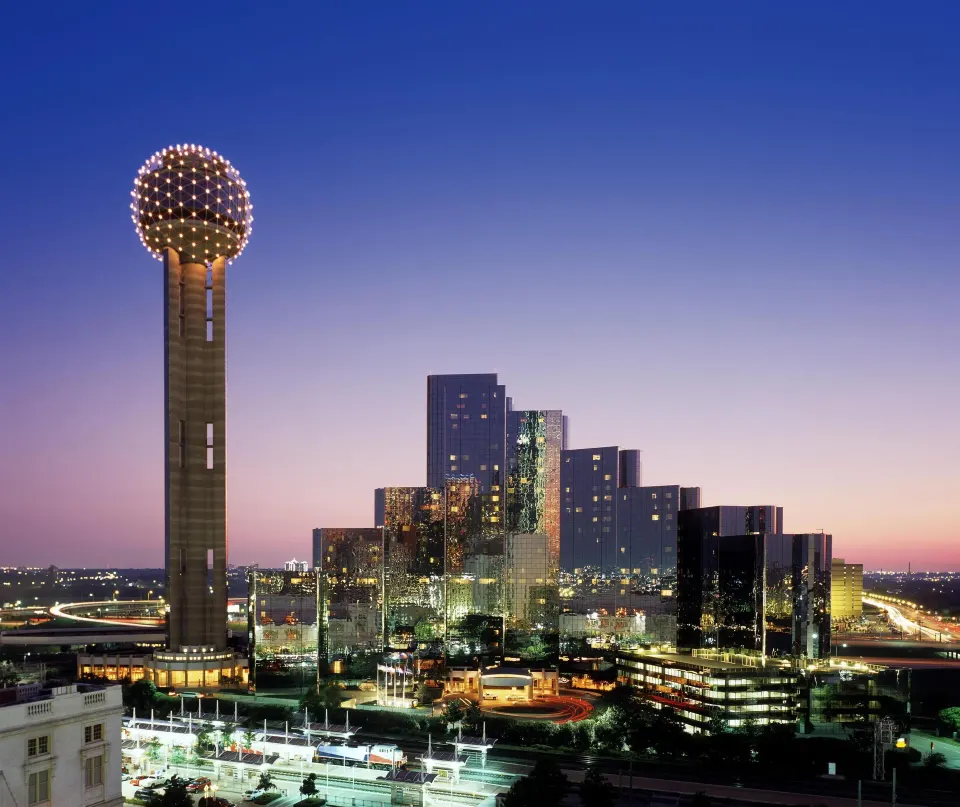
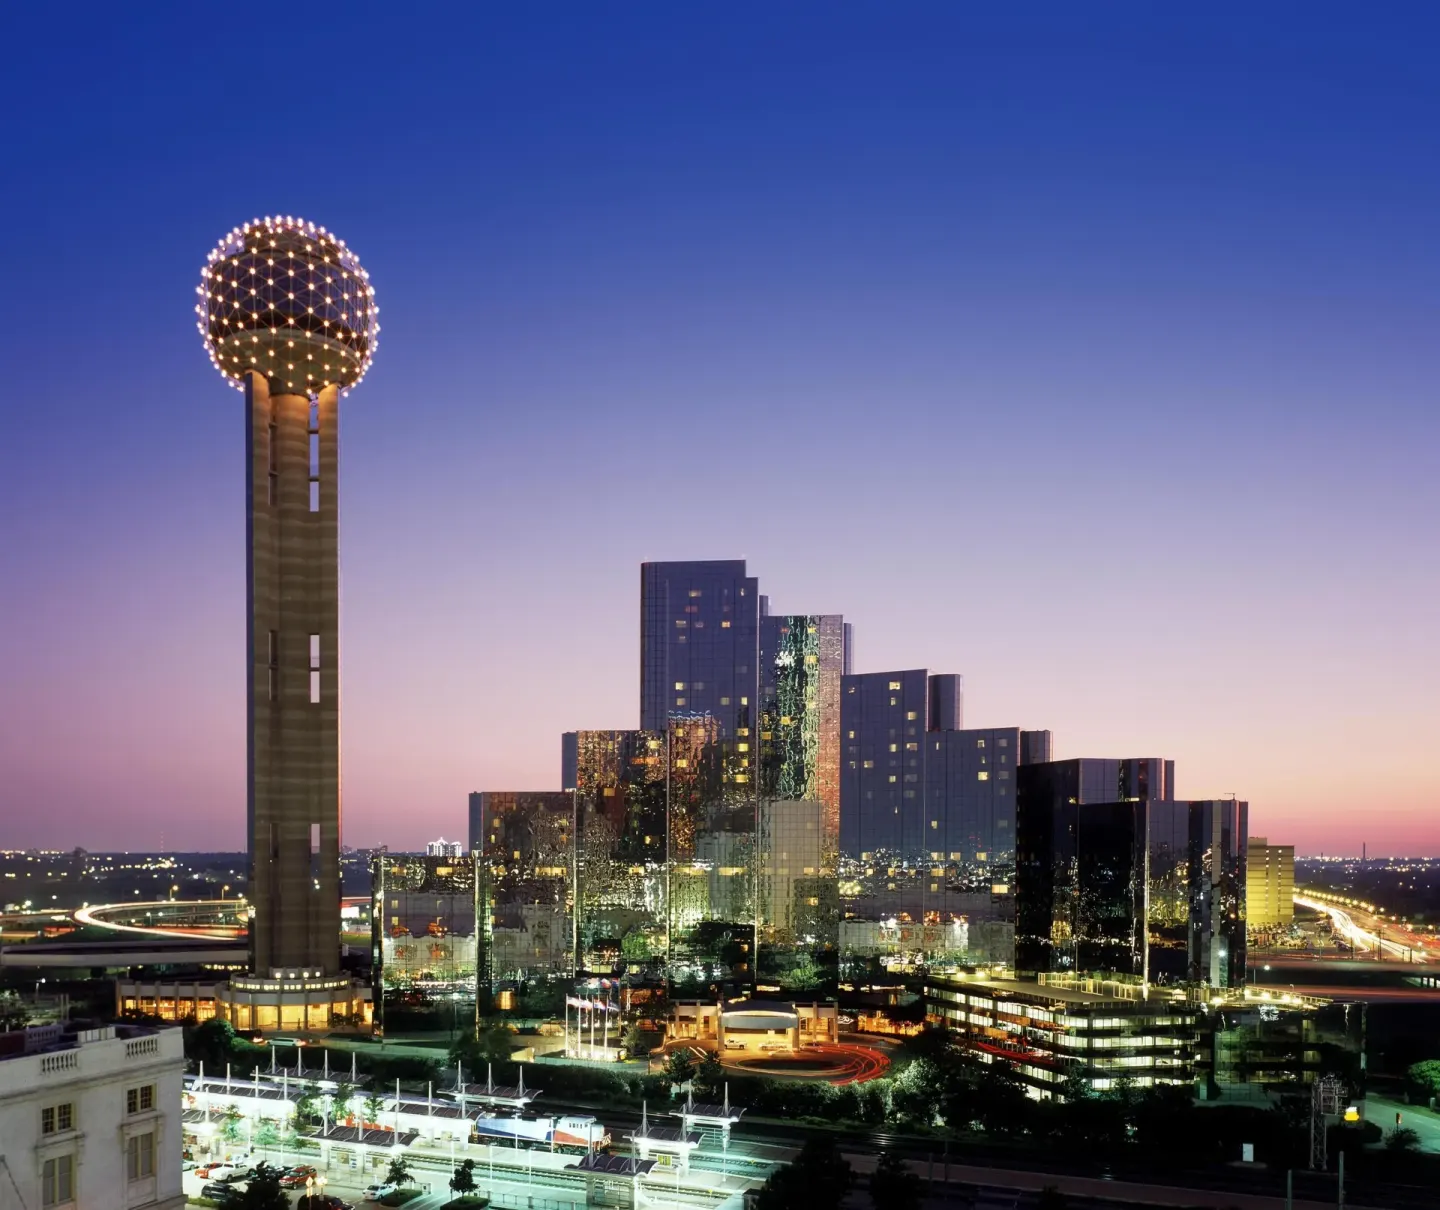
The property is directly adjacent to Reunion Tower and connected to Union Station (underground concourse), which helps attendee arrival by rail and light rail. On-site services include 24-hour front desk support, ticket and concierge assistance, and free Wi‑Fi throughout the hotel.
- Total meeting space: ~160,000 sq. ft.
- Meeting rooms: about 56–60 (multiple divisible ballrooms)
- Largest single divisible space: Marsalis Hall (39,000 sq. ft.)
| On-site support | Notes |
|---|---|
| Complimentary Wi‑Fi | Available throughout the property for guests |
| 24-hour front desk | Express check-out and concierge/ticket assistance available |
| On-site restaurants | Multiple outlets for catering and group dining |
Key event spaces and capacities
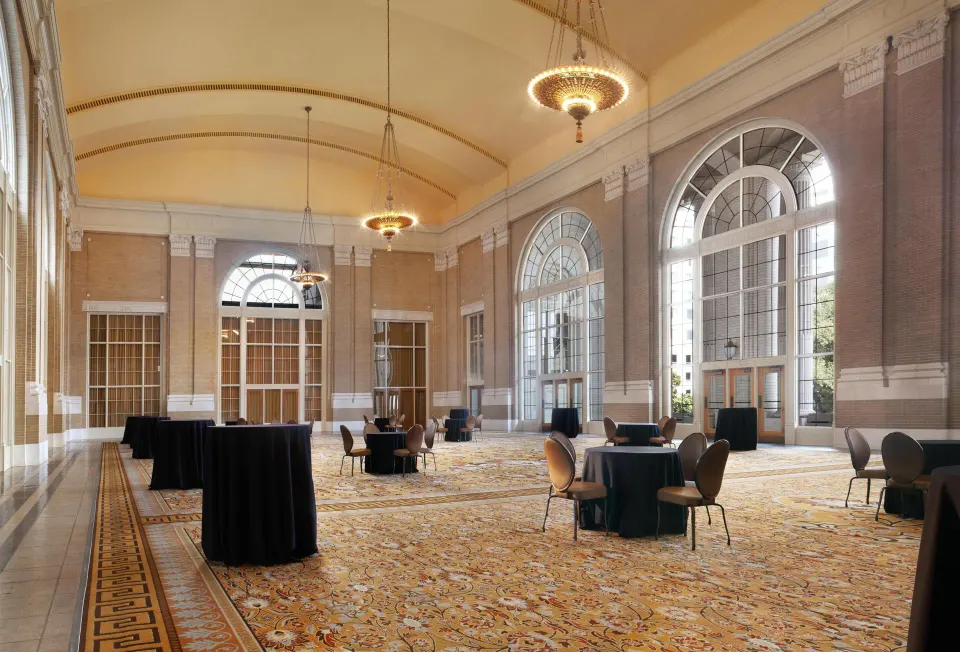
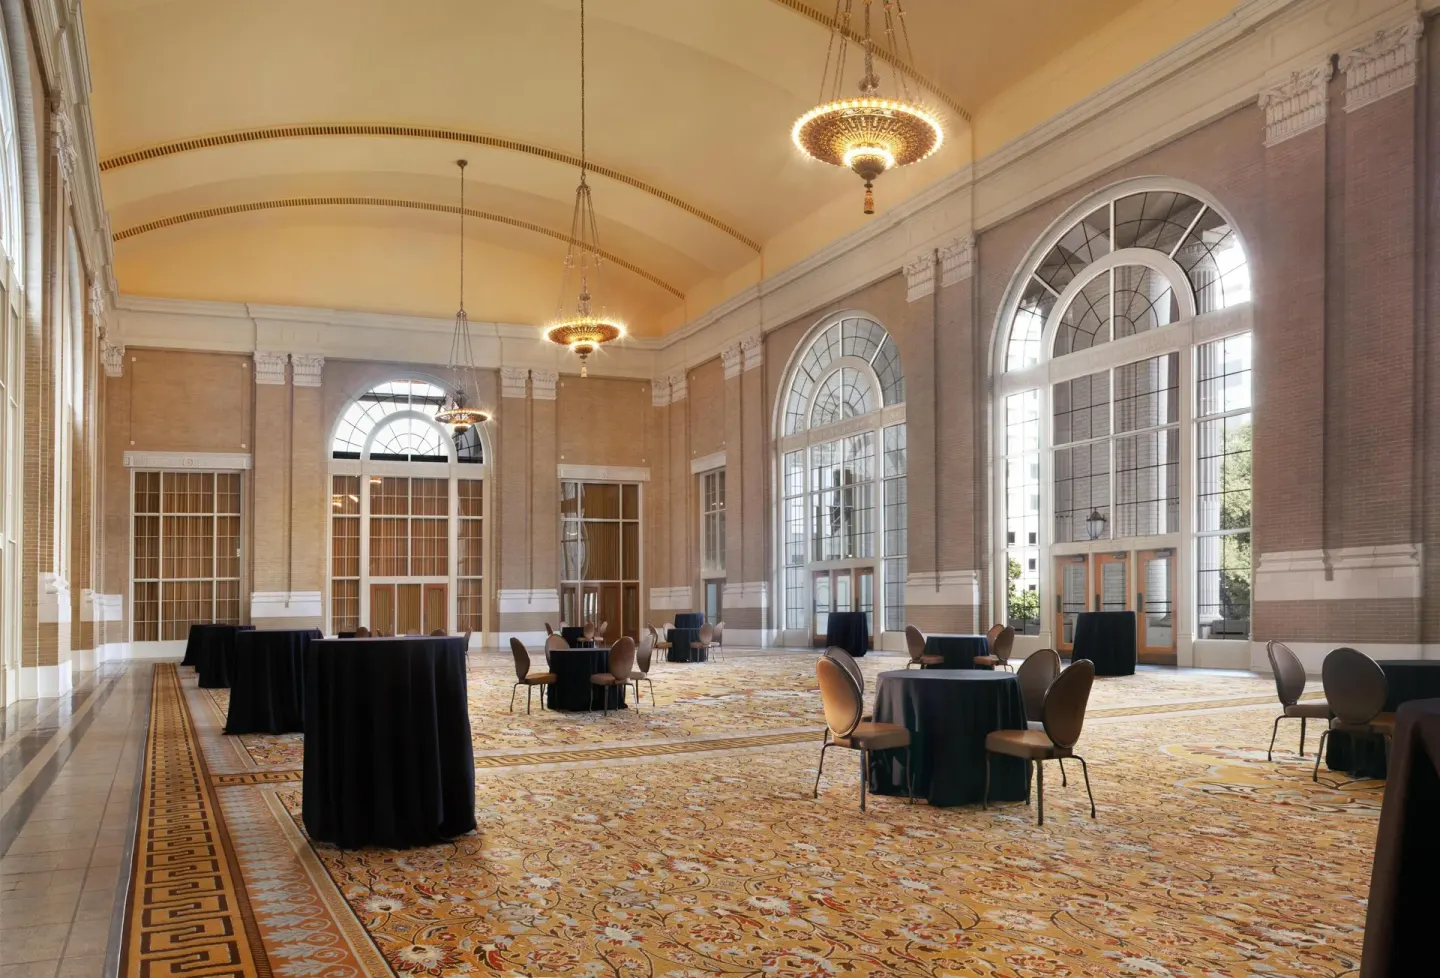
Hyatt Regency Dallas lists several signature ballrooms and halls used for large events and weddings. Room names and capacities on the hotel's materials include Marsalis Hall, Landmark Ballroom, Reunion Ballroom and Pegasus Ballroom, among other divisible breakout rooms.
Capacities vary depending on layout (banquet, theatre, reception). For large receptions and cocktail functions the hotel lists capacities into the thousands for its biggest rooms; smaller ballrooms and breakout rooms support mid-size conferences and board meetings.
- Marsalis Hall: 39,000 sq. ft.; can hold up to 4,000 for cocktail-style functions (divisible; includes pre-function space).
- Landmark Ballroom: 30,000 sq. ft.; seating/banquet capacities listed up to about 3,200 (divisible into sections).
- Reunion Ballroom: 19,400 sq. ft.; reception capacity up to about 2,400; divisible into multiple sections.
- Pegasus Ballroom: 3,190 sq. ft.; banquet seating around 250 and cocktail capacity up to 400.
| Venue | Square feet | Typical reception capacity |
|---|---|---|
| Marsalis Hall | 39,000 | Up to 4,000 (cocktail) |
| Landmark Ballroom | 30,000 | Up to ~3,100–3,200 (standing/reception) |
| Reunion Ballroom | 19,400 | Up to ~2,400 (standing/reception) |
Meeting capacities, breakout rooms and configurations
The hotel markets dozens of meeting rooms and flexible breakout spaces — in all, roughly 56–60 rooms — so planners can combine small boardrooms with large ballrooms. Many large spaces are divisible to create multiple configurations.
Hyatt lists example capacities for banquet-style meals, theatre/auditorium setups and cocktail receptions; exact capacities depend on the chosen room and the planner’s layout. For private meeting rooms and boardrooms, the property offers smaller rooms suitable for groups under 100.
- Total meeting rooms: about 56–60 across multiple levels.
- Largest banquet capacity cited: roughly 2,000 seated for large plated luncheons/dinners in the biggest divisible ballrooms.
- Largest reception (standing) capacity cited: up to ~3,100+ in Landmark or similarly sized divisible spaces.
| Configuration | Typical largest capacity range |
|---|---|
| Seated banquet / plated dinner | Up to about 2,000 (in largest divisible setups) |
| Seated theatre / auditorium | Varies by room; consult event sales for exact counts |
| Standing reception / cocktail | Up to ~3,100+ in largest ballrooms |
Catering, on-site dining and event F&B
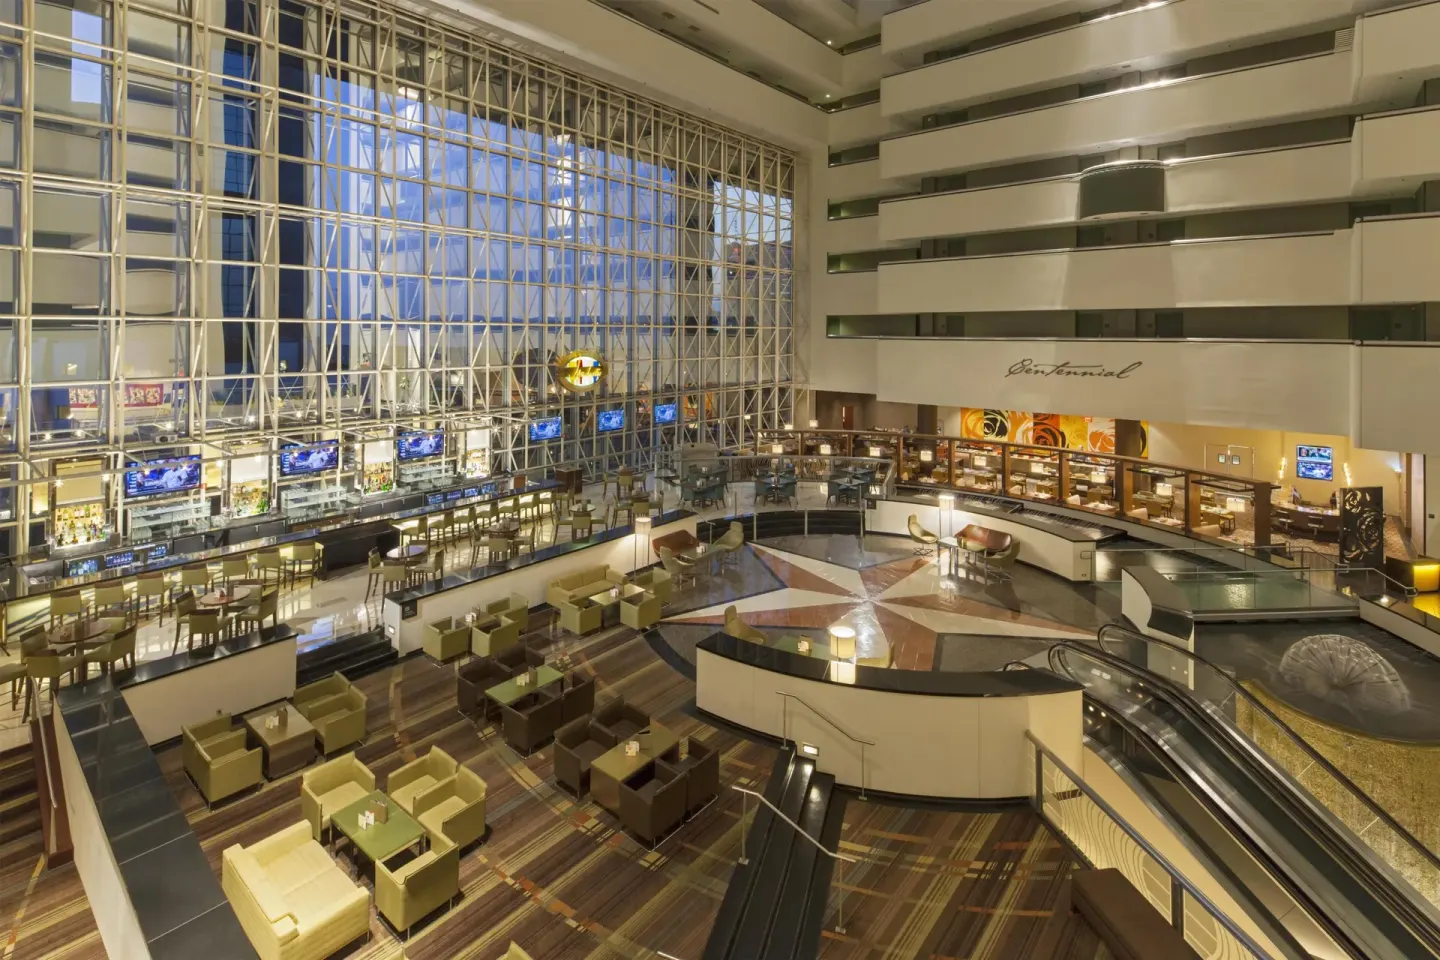
On-site dining outlets can support event catering and group meals. The hotel’s on-site venues include Centennial (Texas/American restaurant), Parrino's Oven (Italian), Monduel's bar and Coffee's Post café; Crown Block on Reunion Tower is also available for special dinners or rehearsal events.
Crown Block operates as a steakhouse with reservations recommended for guaranteed seating; it also accepts catering/event inquiries for larger groups. The hotel’s catering menus and pricing are handled through the event sales/catering team — contact them directly for custom menus and dietary options.
- Centennial: breakfast, lunch and dinner with Texas-inspired fare (hours posted by the hotel).
- Monduel's: second-level atrium bar with cocktails and light fare; good for receptions and casual networking.
- Parrino's Oven: Italian dinner service — contact hotel for hours and event availability.
- Coffee's Post: lobby café for coffee, grab-and-go items and light pantry service.
| Venue | Typical use for events |
|---|---|
| Centennial | Group breakfasts, plated lunches/dinners, and buffet options |
| Monduel's | Cocktail receptions and casual drink service |
| Crown Block | Private dinners, rehearsal dinners and fine-dining events (reservations recommended) |
Logistics: AV, accessibility, parking and on-site services
Specific AV packages and pricing are not published in the hotel's general materials; event planners should request current AV, staging and internet upgrades from Hyatt Regency Dallas event services. The hotel does include complimentary Wi‑Fi for guests, and larger meetings will typically use hotel-provided wired/wireless event internet or approved third-party AV vendors.
Hyatt lists accessible routes to registration, guest rooms, restaurants, business center, meeting rooms, pool and fitness center. The pool area (Global Boy Swimming Pool) is on the 3rd floor and is wheelchair accessible; note the pool has no lifeguard on duty and children must be accompanied by an adult.
- Accessibility: accessible routes to meeting areas and public amenities are available; accessible guest rooms exist.
- Parking: both self-parking and covered valet parking are offered for a nightly surcharge with in/out privileges; an electric vehicle charging station is available on property.
- AV & tech: contact the hotel’s event services team for current AV packages, room rental fees and any third-party vendor rules.
| Service | What to expect |
|---|---|
| Parking | Self-parking and valet each carry nightly fees with in/out privileges |
| Fitness center | 24-hour Hyatt StayFit Gym with Life Fitness equipment |
| Pool | Outdoor splash pool (3rd floor); open daily 7 a.m.–9 p.m.; no lifeguard |
Booking, contracts and site visit tips
For proposals, specific capacities and current availability, contact Hyatt Regency Dallas event sales directly. BookResorts agents (24/7) can assist with reservations and group requests at +1 (888) 605-1350. The hotel’s event staff will provide written banquet event orders (BEOs), catering menus, room layouts and AV quotes.
When planning a site visit, confirm which ballrooms are open, whether the chosen space is divisible, and which pre-function spaces are included. Also confirm parking allotments for attendees, any room-block terms, and whether the World of Hyatt mobile app or guest room key discounts apply for Reunion Tower GeO‑Deck access.
- Bring ID and credit card for on-site check-in; standard check-in is 4:00 PM and check-out is 11:00 AM.
- Confirm reserved room block details, attrition and cutoff dates with the hotel sales manager.
- Ask about delivery/drop-off routes, loading docks and freight elevator access for large exhibits or heavy set pieces.
| Contact point | What they handle |
|---|---|
| Hotel event sales | Room blocks, BEOs, menus, AV quotes and site logistics |
| BookResorts agents | 24/7 booking assistance: +1 (888) 605-1350 |
| On-site front desk / concierge | Guest services, ticketing and local logistics |
Getting there and nearby logistics
Hyatt Regency Dallas is at 300 Reunion Boulevard in downtown Dallas, directly next to Reunion Tower and connected to Union Station via an underground concourse. Union Station provides DART light-rail (Red and Blue lines), the Trinity Railway Express (TRE) and Amtrak service, which can ease attendee travel from regional transit hubs.
Airports: Dallas Love Field (DAL) is the closer airport (about 7 miles; roughly a 10–15 minute drive reported in hotel materials). Dallas/Fort Worth International (DFW) is the larger airport used by many attendees and is typically about 15–20 miles away depending on traffic; rail connections to DFW exist via DART with transfers.
- Address: 300 Reunion Blvd, Dallas, Texas, 75207, US.
- Nearby walkable sites: Reunion Tower, Dealey Plaza, Dallas County Courthouse, and Union Station (all within a short walk).
- Convention center proximity: Kay Bailey Hutchison Convention Center is approximately a 10-minute walk.
| Origin | Typical travel notes |
|---|---|
| Dallas Love Field (DAL) | About 7 miles; ~10–15 minute drive |
| DFW International (DFW) | About 15–20 miles; allow more time for traffic |
| Public transit | Union Station connects to DART and TRE for regional rail access |