Proposals and weddings at Hyatt Regency Dallas: venues, capacities and photo backdrops
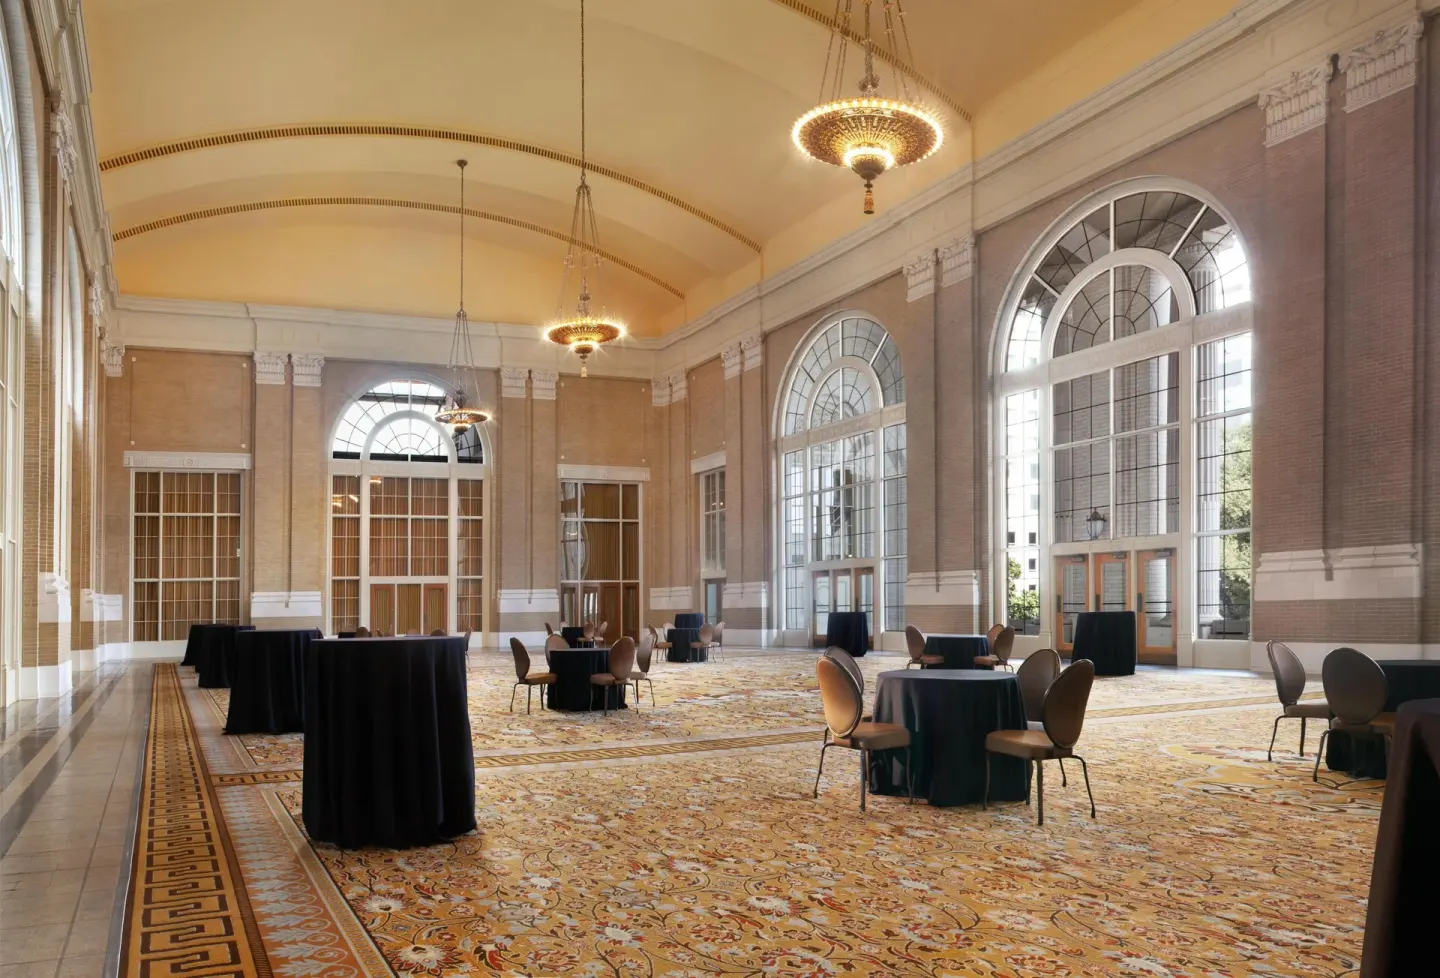
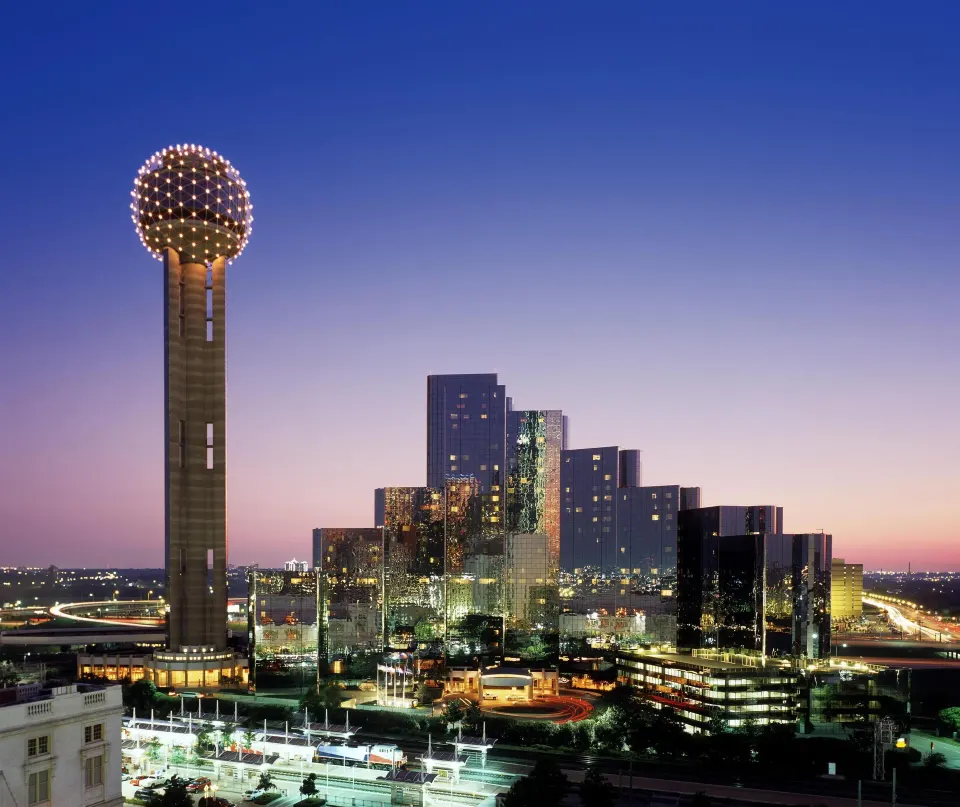
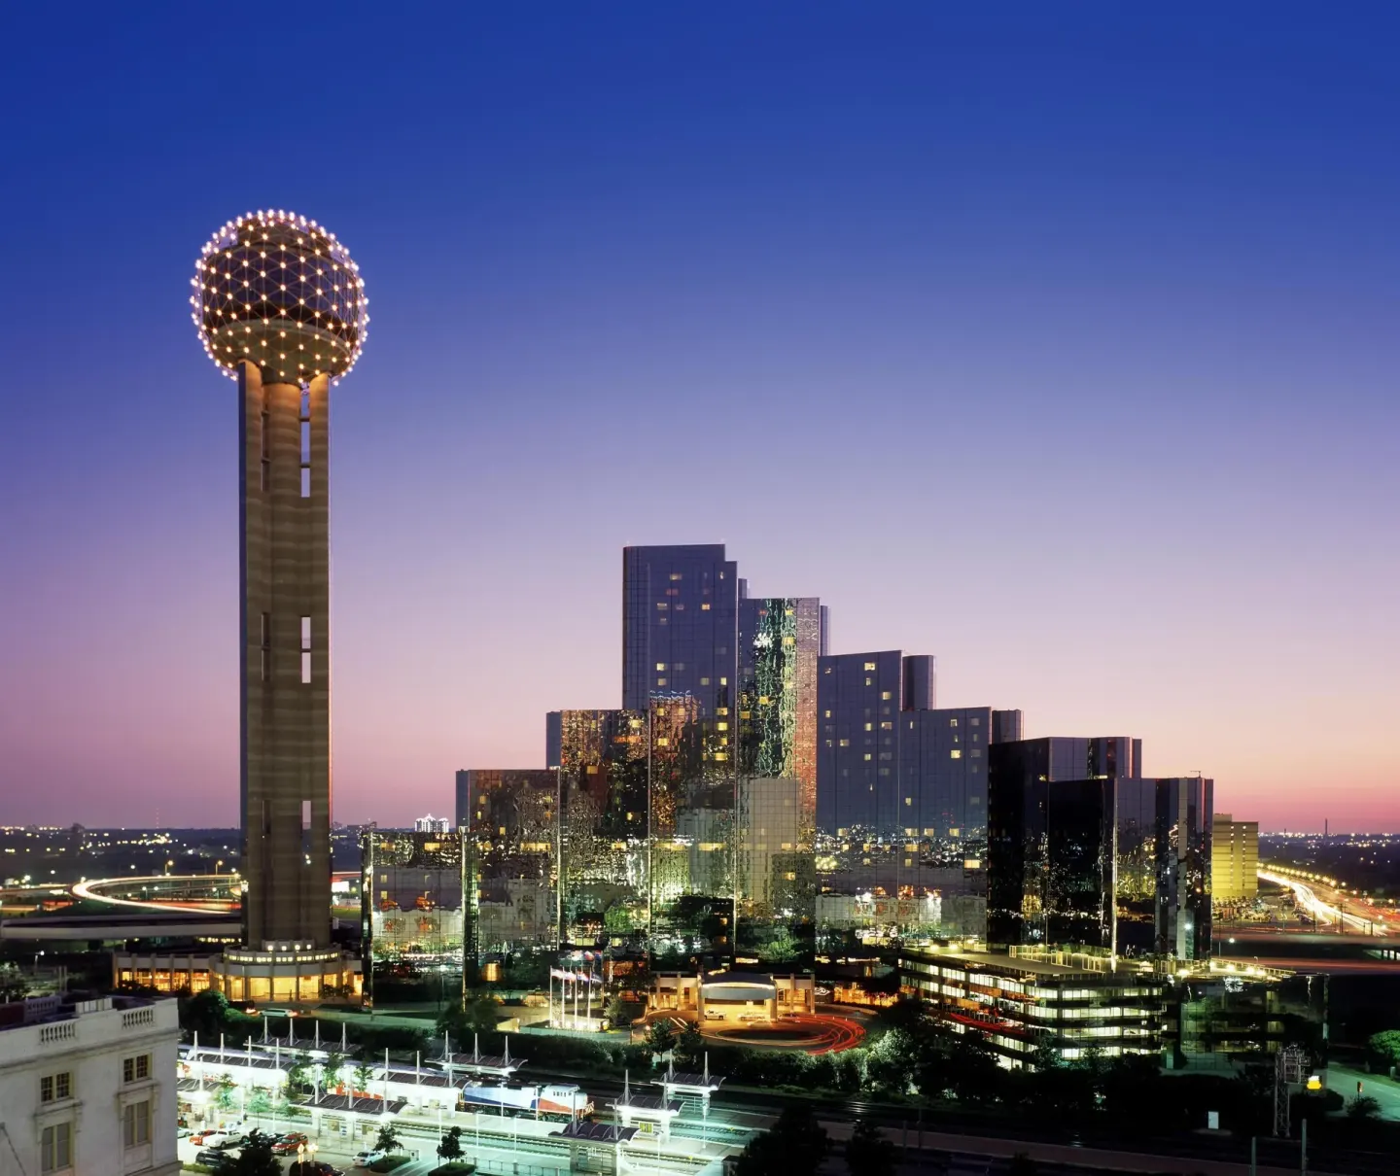
Hyatt Regency Dallas offers a wide range of wedding venues from small ballrooms to very large halls — options include Pegasus Ballroom (3,190 sq ft, capacity ~400), Reunion Ballroom (19,400 sq ft, capacity up to 2,400), Landmark Ballroom (30,000 sq ft, capacity up to ~3,200) and Marsalis Hall (39,000 sq ft, capacity up to 4,000 for cocktail functions). The hotel is directly next to Reunion Tower, which creates a recognizable skyline backdrop for photos and provides on-site dining and catering options for rehearsal dinners and receptions.
In this guide
Event venues and capacities at a glance
Hyatt Regency Dallas has large and small event spaces suitable for ceremonies, receptions, rehearsal dinners and welcome events. The property lists roughly 160,000 sq ft of total meeting space spread across dozens of meeting rooms.
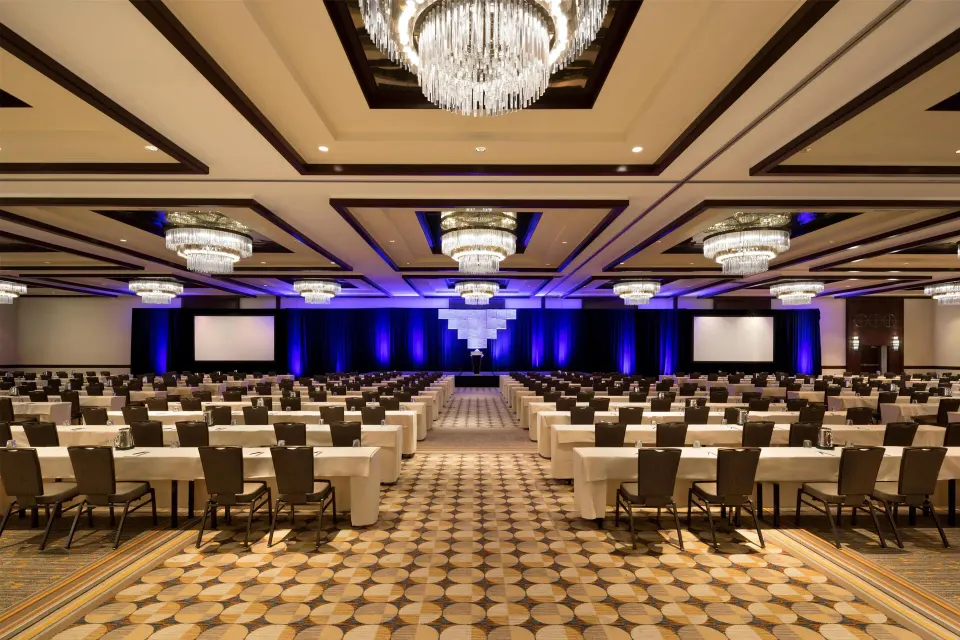
Capacities vary by room and setup (seated banquet vs. standing/cocktail). Below are the principal ballrooms commonly used for weddings; use the hotel's events team for exact seating plans and fire-code limits for your chosen configuration.
- Marsalis Hall: 39,000 sq ft; divisible; cited capacities include up to 4,000 for cocktail functions and about 2,300 for formal banquet/reception in some configurations.
- Landmark Ballroom: ~30,000 sq ft; divisible into up to four sections; capacities cited up to roughly 3,200 seated or 3,100 standing.
- Reunion Ballroom: 19,400 sq ft; divisible into multiple sections; reception capacity up to about 2,400 (seated ~2,000).
- Pegasus Ballroom: 3,190 sq ft; seats about 250 for formal banquet, up to ~400 for cocktail/standing events.
| Venue | Approx. Size | Typical Max Capacity (varies by setup) |
|---|---|---|
| Marsalis Hall | 39,000 sq ft | Up to 4,000 (cocktail); ~2,300 (banquet — varies) |
| Landmark Ballroom | 30,000 sq ft | Up to ~3,200 (seated) / ~3,100 (standing) |
| Reunion Ballroom | 19,400 sq ft | Up to ~2,400 (reception) / ~2,000 (seated) |
| Pegasus Ballroom | 3,190 sq ft | Seated ~250 / Cocktail ~400 |
Ceremony setups and layout tips
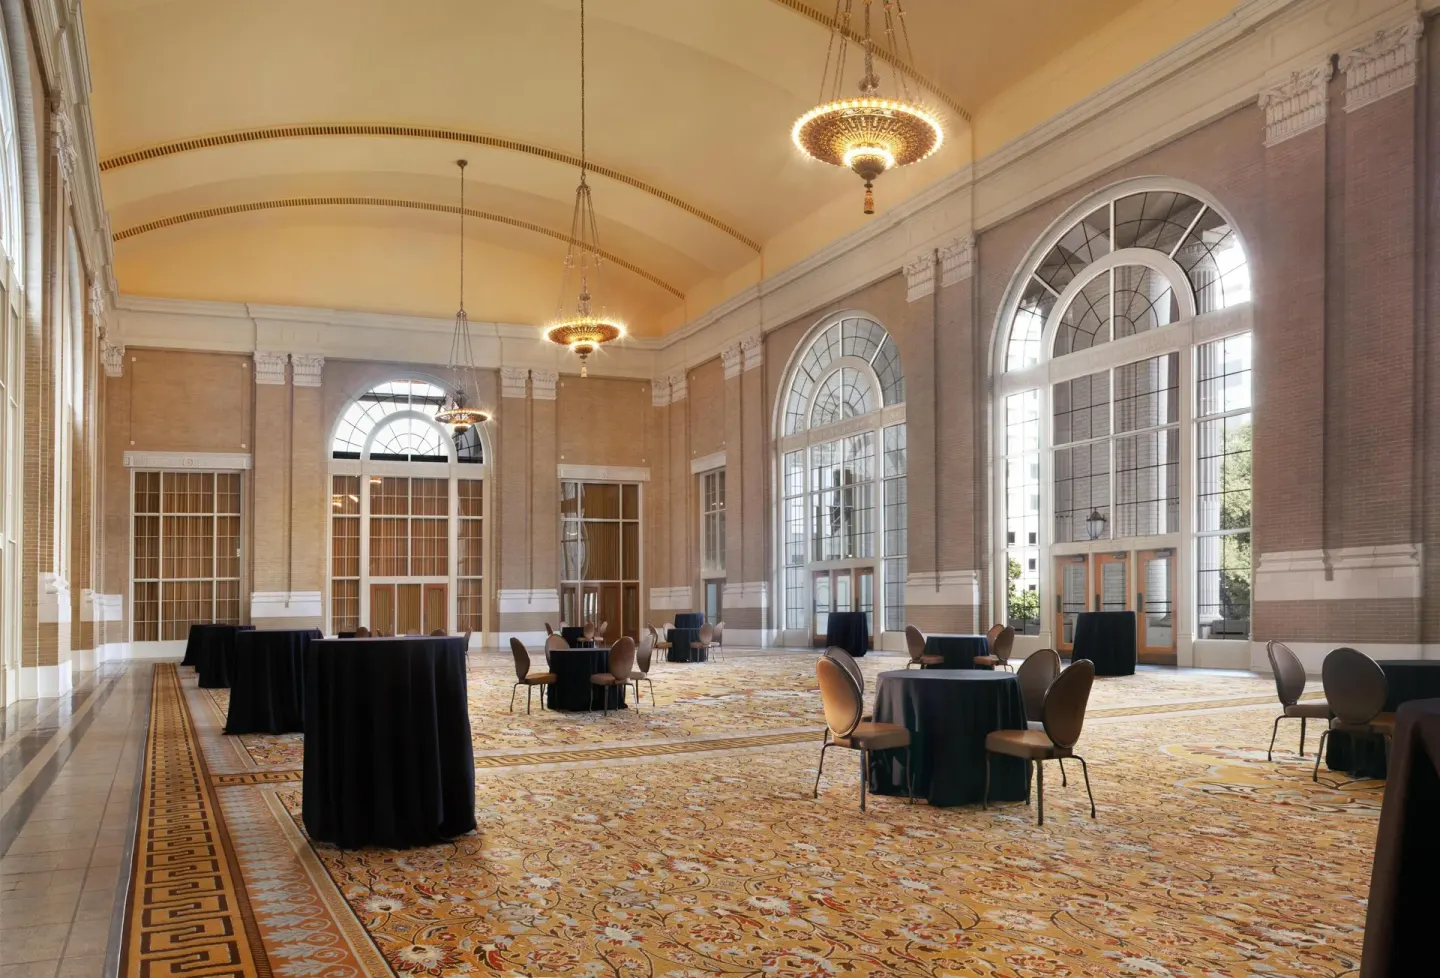
Large ballrooms (Landmark, Reunion, Marsalis Hall) are divisible, so planners can create separate ceremony and reception spaces or a pre-function area. Ask the events team about available pre-function and staging options when you book.
For more intimate ceremonies, smaller divisible sections of Reunion or a dedicated meeting room can offer a private setting. The hotel’s meeting services handle room dividers, staging, AV and floor plans but will confirm capacities based on your actual layout and guest count.
- Confirm whether you want the ceremony and reception in the same room or different spaces; divisibility changes how many guests can be seated comfortably.
- If you plan an aisle, head table, dance floor and band/DJ, request a sample room diagram from the events manager to see final seating counts.
- Ask about available AV packages, lighting control and whether there are built-in bars or separate beverage stations for your reception.
| Setup | What to ask the events team |
|---|---|
| Ceremony (seated rows) | Aisle width, staging height, microphone and speaker placement |
| Banquet (round tables) | Number and size of tables, dance-floor location, meal service access |
| Cocktail/reception | Bar locations, standing capacity, furniture rental needs |
Catering, rehearsal dinners and on-site restaurants
Hyatt Regency Dallas provides on-site dining venues that can support wedding events and private functions: Centennial (Texas/American dining for breakfast, lunch and dinner), Parrino's Oven (Italian, dinner service) and Monduel's (atrium bar with light fare). Crown Block on Reunion Tower is also available for special dinners and offers a formal dress code.
The hotel coordinates catering for events; for rehearsal dinners or smaller private receptions, ask about plated vs. buffet options, dietary accommodations and any minimums or fees tied to private dining.
- Centennial: breakfast, lunch, dinner; casual dress.
- Monduel's: atrium-level bar/lounge; cocktails and light fare, open afternoon–midnight.
- Parrino's Oven: Italian dinner service; contact the hotel for hours and private-dining availability.
- Crown Block: steakhouse atop Reunion Tower; business-casual dress code and reservations recommended for groups.
| Dining option | Typical use for weddings |
|---|---|
| Centennial | Rehearsal dinner, brunch, group meals |
| Monduel's | Welcome cocktails, casual after-parties |
| Crown Block | Smaller upscale dinners or bridal-party meals (reservations advised) |
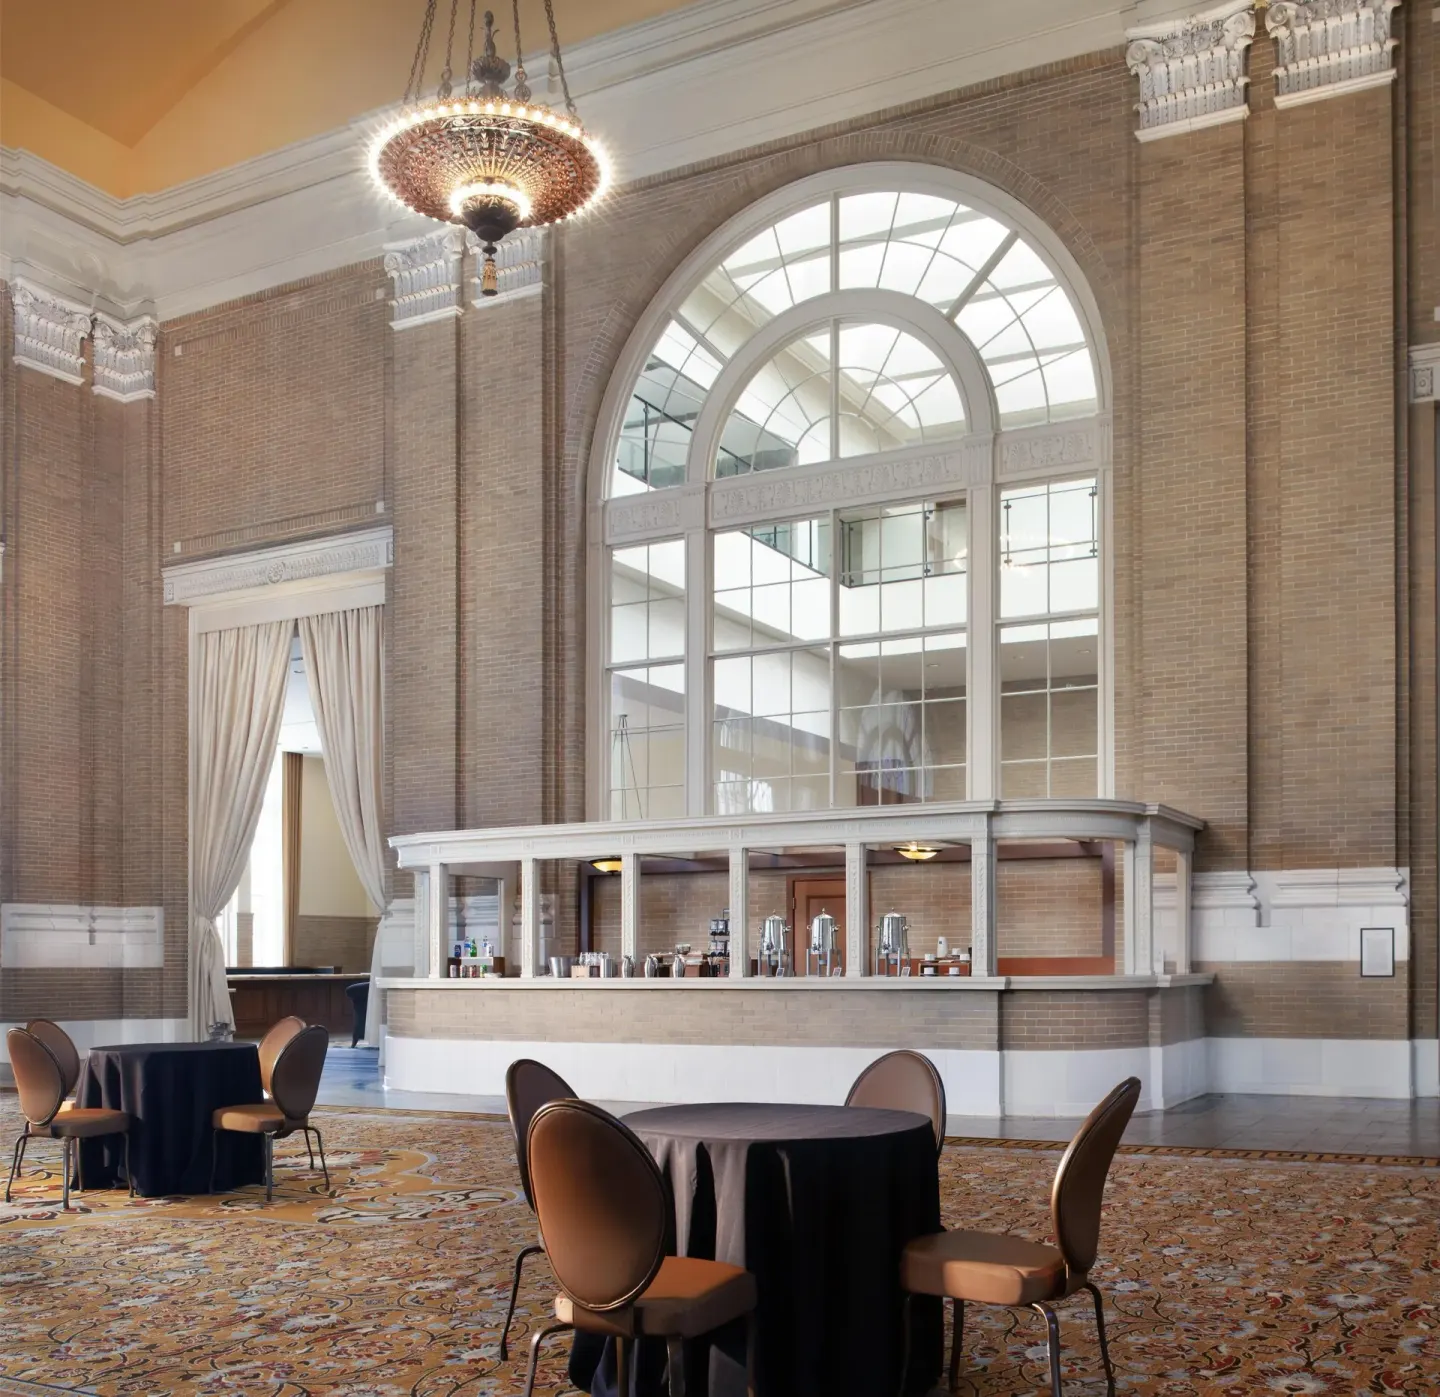
Photo backdrops and portrait locations
The hotel sits next to Reunion Tower and faces downtown Dallas, so skyline views including Reunion Tower are the most common wedding-day backdrop. Photographers often use the hotel exterior and nearby public plazas for sunset and nighttime portraits.
Indoors, the atrium lobby, grand staircases, and certain ballrooms provide dramatic lighting and architectural elements for portraits. Ask the events or front-desk team about preferred photo locations and any restrictions for professional photographers on public or private property.
- Downtown skyline and Reunion Tower — ideal for evening portraits and group shots.
- Atrium lobby and escalator areas — useful for formal portraits with large windows and natural light.
- Ballroom entrances and grand pre-function areas — good for staged bridal-party shots and arrival photos.
| Spot | Best time for photos |
|---|---|
| Exterior near Reunion Tower | Golden hour through evening (city lights) |
| Atrium lobby / escalators | Daytime for natural light |
| Ballroom pre-function areas | Before or after ceremony when spaces are set |
Getting ready, room blocks and guest logistics
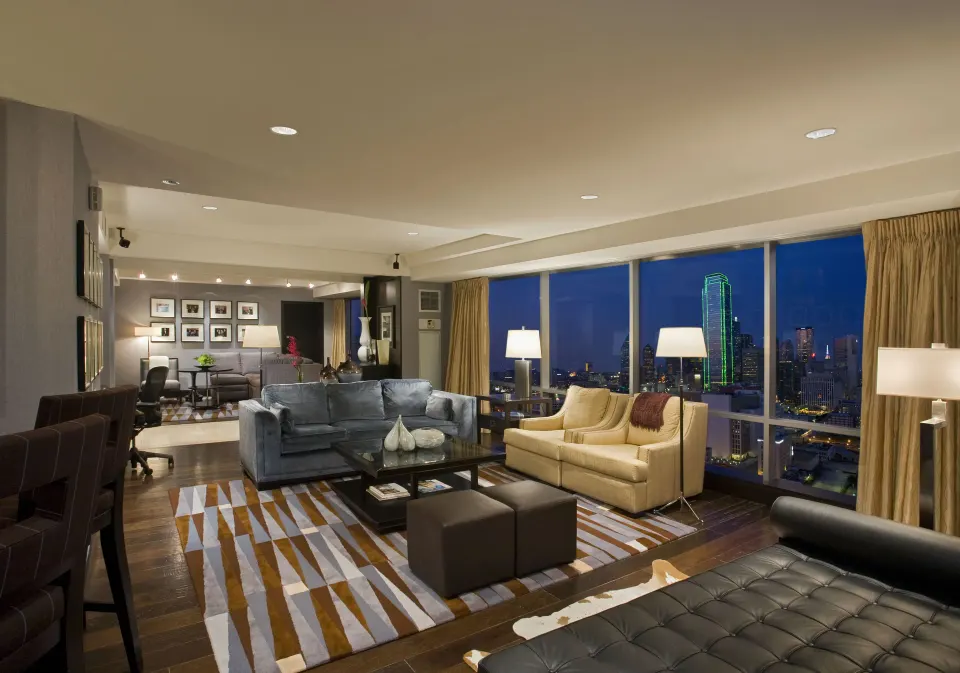
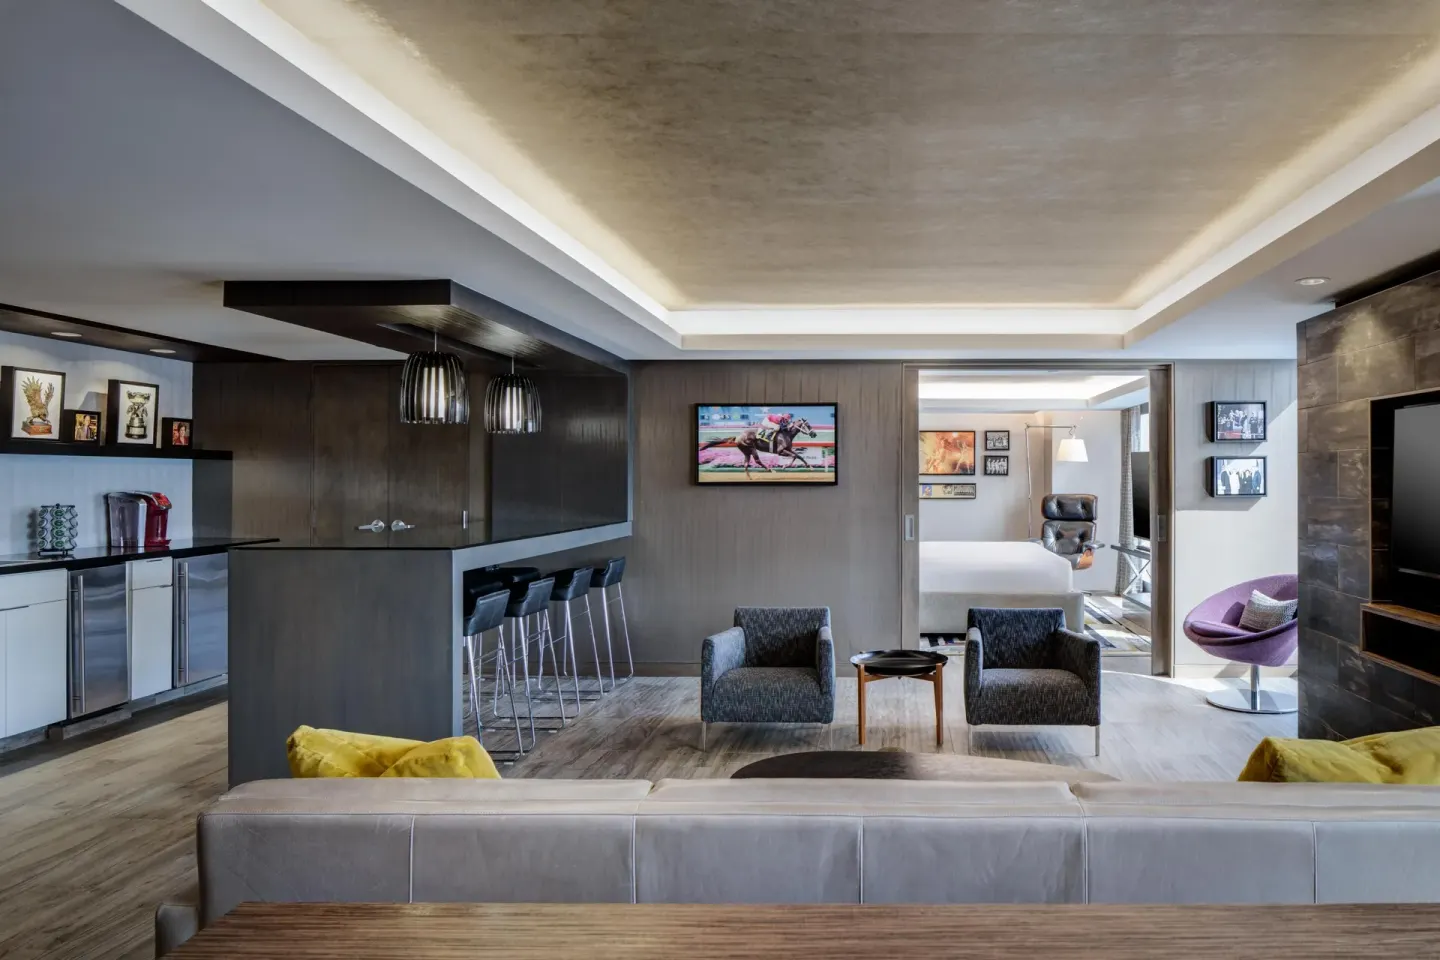
Hyatt Regency Dallas has 1,120 guest rooms and 42 suites across multiple room types — options listed by the hotel include Executive Room, Room, Sunset Suite, Suite (Horizon), Sky Suite, Terrace Suite, Studio Suite, Suite, Balcony, Junior Suite and Room (Parlor). Use the hotel's sales team to set up a room block for out-of-town guests.
Key logistics to confirm early: parking arrangements (self and valet are available for a nightly surcharge and include in/out privileges), timelines for load-in/load-out for vendors, and accessibility needs. The hotel lists accessible routes to registration, guest rooms, restaurants, meeting spaces, pool and fitness center.
- Check-in starts at 4:00 PM; check-out is 11:00 AM. Late check-out may be available for a fee, subject to availability.
- Minimum check-in age is 18; guests must present photo ID and a credit card at check-in and the World of Hyatt mobile app is required before check-in per booking terms.
- Parking: uncovered self-parking and covered valet parking are available for nightly surcharges; confirm current rates with the hotel.
| Guest-room choices | How they work for getting-ready |
|---|---|
| Suites (Sunset Suite, Sky Suite, Horizon, Terrace, etc.) | Extra space for dressing, hair/makeup, first-look photos |
| Executive Room / Studio Suite | Sofa beds and living areas may help accommodate bridal party prep |
| Standard Room / Room, City View | Good for guests; skyline views help for quick portraits |
Nearby ceremony and portrait options outside the hotel
If you want historic or outdoor settings within walking distance, Union Station, Dealey Plaza (Sixth Floor Museum area) and the West End are all nearby and commonly used for portraits and small ceremonies. Union Station also offers over 26,000 sq ft of event space including the Grand Hall if you need an alternate historic venue.
Transportation access from the hotel is convenient: Union Station connects to DART light rail and regional rail services, and the hotel sits within a short walk of many downtown attractions photographers often use for variety in wedding albums.
- Union Station: historic grand spaces and short walk from the hotel.
- Dealey Plaza / Sixth Floor Museum area: historic outdoor photos within about a 5–10 minute walk.
- Downtown plazas and bridges: offer skyline and urban textures for portraits.
| Nearby spot | Distance / walk time (approx.) |
|---|---|
| Reunion Tower | Attached / minutes' walk |
| Union Station | Connected underground / immediate |
| Dealey Plaza | About a 5–10 minute walk |